Save
Ask
Tour
Hide
Share
$990,000
2 Days On Site

1408 S 6th Street
Las Vegas, NV 89104

For Sale|Single Family Residence|Active
4
Beds
4
Total Baths
3
Full Baths
1
Partial Bath
3,259
SqFt
$304
/SqFt
1963
Built
Subdivision:
Desert Park #3
County:
Clark
Listing courtesy of Las Vegas Realty Group (702) 936-0862
Call Now: 702-553-3109
Is this the listing for you? We can help make it yours.
702-553-3109
1408 S 6th Street1408 S 6th Street1408 S 6th Street1408 S 6th Street
Save
Ask
Tour
Hide
Share

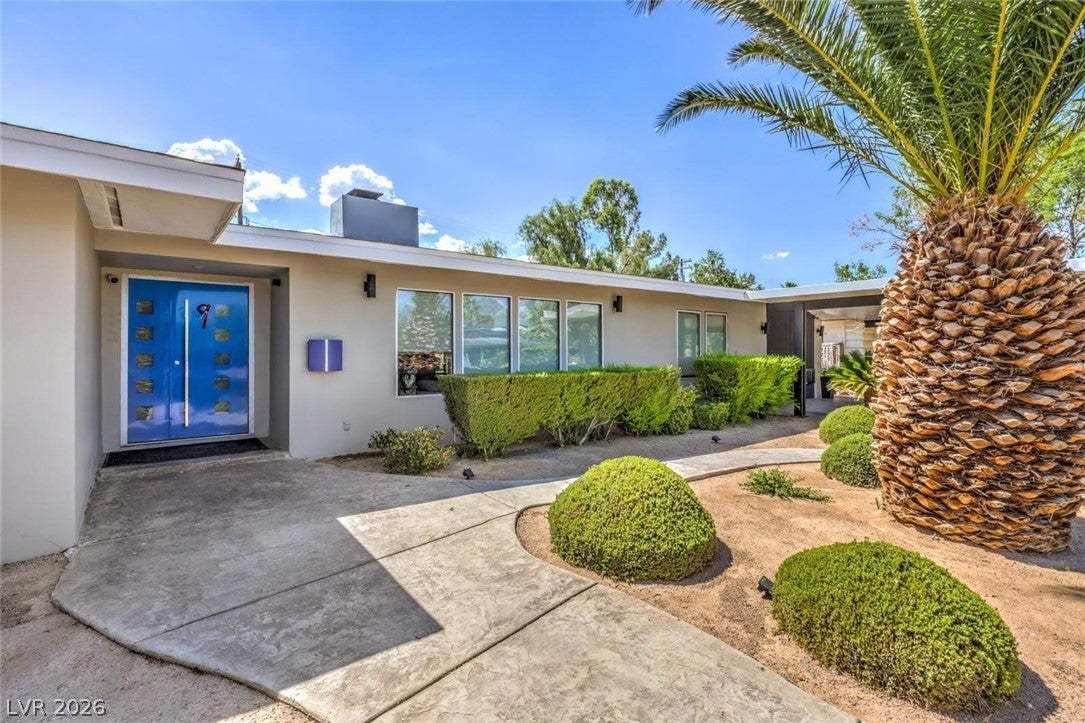
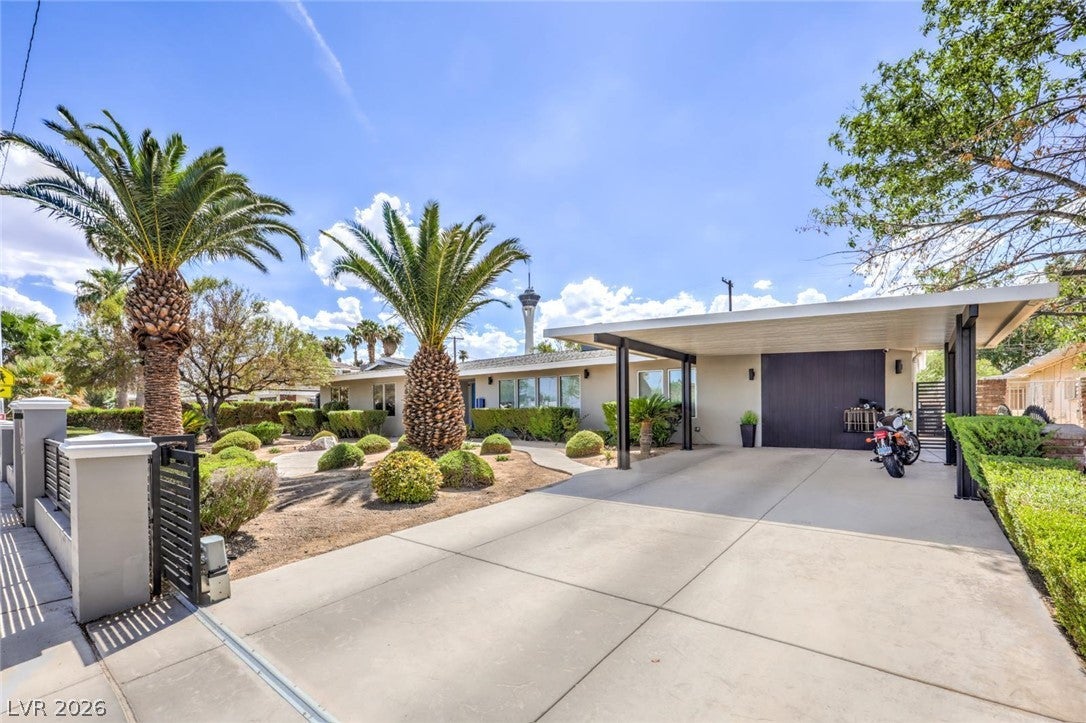
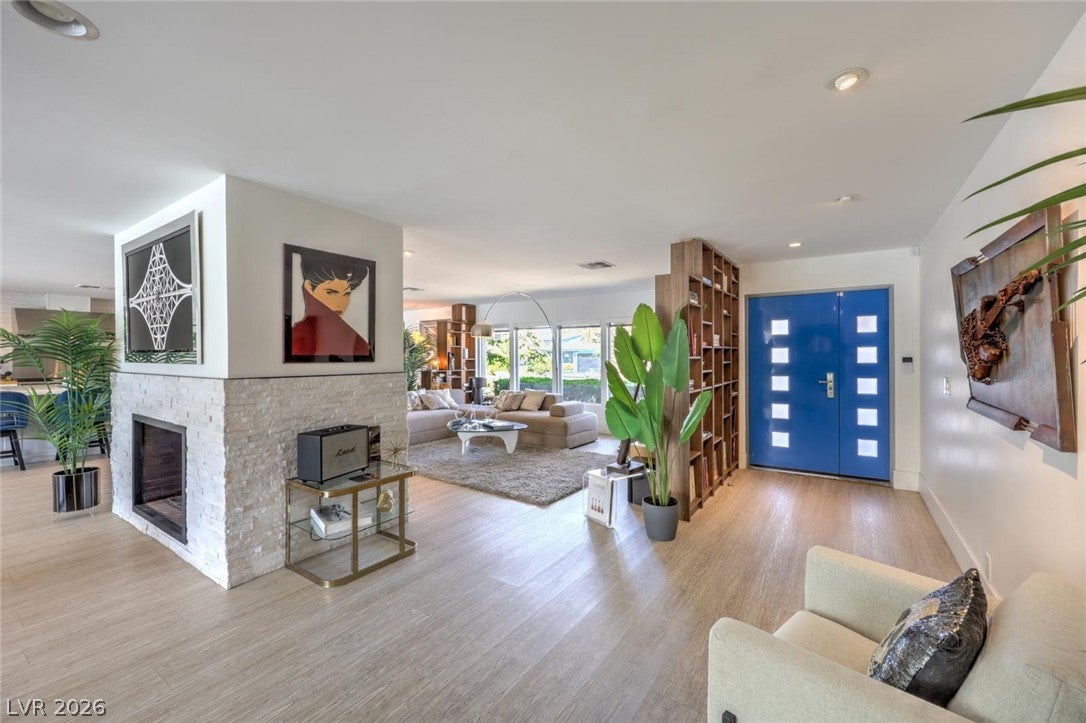
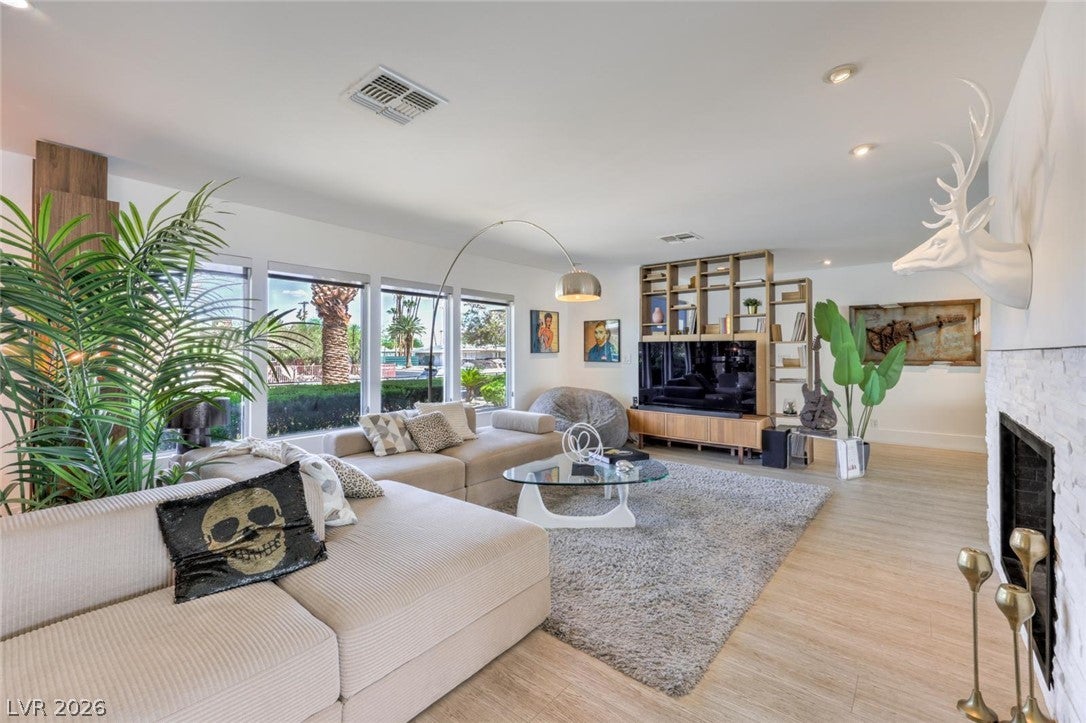
Historic Arts District Mid-Century Modern Retreat. Experience timeless architecture and modern luxury in the heart of Historic Downtown Las Vegas. This stunning 4-bedroom, 3.5-bath custom home offers 3,259 square feet of beautifully designed living space featuring a chef's kitchen, open-concept living, expansive glass doors, and two luxurious primary-style suites. Step outside to a resort-style backyard featuring an impressive 18' x 39' heated saltwater pool, offering over 700 square feet of private outdoor enjoyment—perfect for relaxing, entertaining, and enjoying the Las Vegas lifestyle year-round. The home also features a whole-house saltwater water treatment system, providing enhanced water quality throughout the property. Take in views of the iconic STRAT and its spectacular holiday and special-event fireworks. Located just minutes from the Las Vegas Strip, Arts District, and Fremont East, this rare Mid-Century Modern gem is a one-of-a-kind opportunity in one of Las Vegas' most sought-after neighborhoods.

Save
Ask
Tour
Hide
Share
Listing Snapshot
Price 
$990,000
Days On Site 
2 Days
Bedrooms 
4
Inside Area (SqFt) 
3,259 sqft
Total Baths 
4
Full Baths 
3
Partial Baths 
1
Lot Size 
0.25 Acres
Year Built 
1963
MLS® Number 
2808098
Status 
Active
Property Tax 
$3,210
HOA/Condo/Coop Fees 
N/A
Sq Ft Source 
N/A
Friends & Family
Recent Activity
3 days agoListing first seen on site
3 days agoListing updated with changes from the MLS®
General Features
Acres 
0.25
Attached Garage 
Yes
Carport 
1
Direction Faces 
East
Garage 
Yes
Garage Spaces 
1
Parking 
Attached CarportAssignedAttachedCoveredGarage
Property Sub Type 
Single Family Residence
Security 
Security System Owned
Sewer 
Public Sewer
SqFt Total 
3259
Style 
OneStory
Utilities 
Cable Available
Water Source 
Public
Zoning 
Single Family
Interior Features
Appliances 
Built-In Gas OvenDryerDisposalMicrowaveRefrigeratorWasher
Cooling 
Central AirElectric
Fireplace 
Yes
Fireplace Features 
Family RoomGas
Fireplaces 
1
Flooring 
Vinyl
Furnished 
Unfurnished
Heating 
Natural GasCentral
Interior 
Master Downstairs
Laundry Features 
Electric Dryer HookupMain Level
Bedroom 2 
Dimensions - 21x15Description - Ceiling Fan,Downstairs,Walk-In Closet(s),With Bath
Bedroom 3 
Dimensions - 13x12Description - Ceiling Fan,Closet,Downstairs
Bedroom 4 
Dimensions - 10x10Description - Ceiling Fan,Downstairs
Kitchen 
Description - Breakfast Bar/Counter,Custom Cabinets,Luxury Vinyl Plank,Quartz Countertops
PrimaryBathroom 
Description - Double Sink,Separate Shower,Separate Tub
PrimaryBedroom 
Dimensions - 18x17Description - Bedroom With Bath Downstairs,Ceiling Fan,Downstairs,Walk-In Closet(s)
Save
Ask
Tour
Hide
Share
Exterior Features
Exterior 
Private Yard
Fencing 
BrickFront Yard
Lot Features 
Sprinklers In FrontLandscaped
Patio And Porch 
PatioCovered
Pool Features 
HeatedIn GroundPrivateSalt Water
Private Pool 
Yes
Roof 
CompositionShingle
Community Features
Association Amenities 
None
Financing Terms Available 
CashConventionalFHAVA Loan
Horse Property 
None
Schools
School District
Unknown
Elementary School
Park, John S.,Park, John S.
Middle School
Fremont John C.
High School
Valley
Listing courtesy of Las Vegas Realty Group (702) 936-0862


Listing information is provided by Participants of the Greater Las Vegas Association of Realtors. IDX information is provided exclusively for personal, non-commercial use, and may not be used for any purpose other than to identify prospective properties consumers may be interested in purchasing. Information is deemed reliable but not guaranteed. Copyright 2026, Greater Las Vegas Association of Realtors.
Last checked: 2026-08-14 07:15 PM UTC

Neighborhood & Commute
Source: Walkscore
Save
Ask
Tour
Hide
Share